
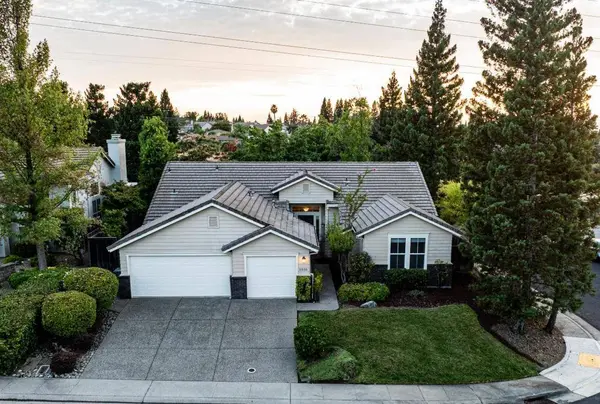
5535 Parkford CIR
Granite Bay, CA 95746
- 4 Beds
- 2 Baths Full Baths: 2
- 2,274 SqFt
- 0.27 Lot Size
- 1995 Year Built
GALLERY
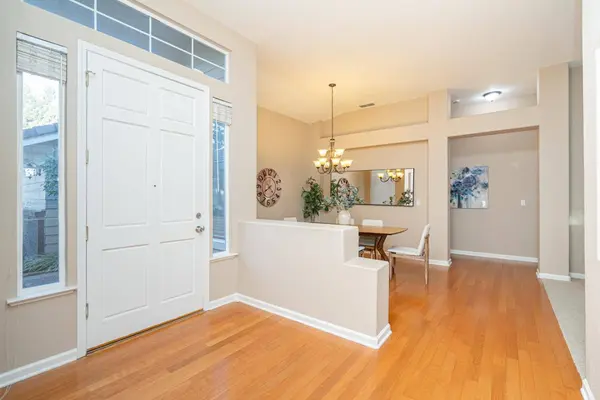
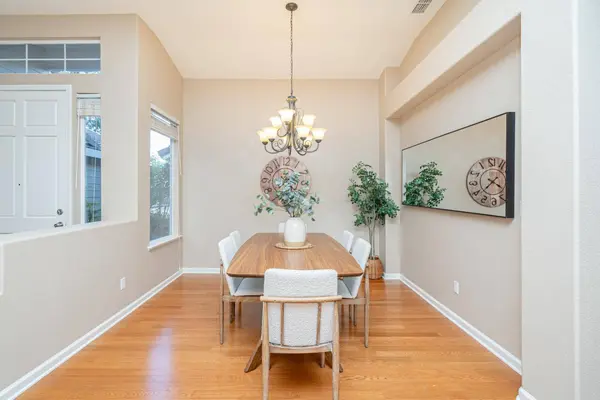
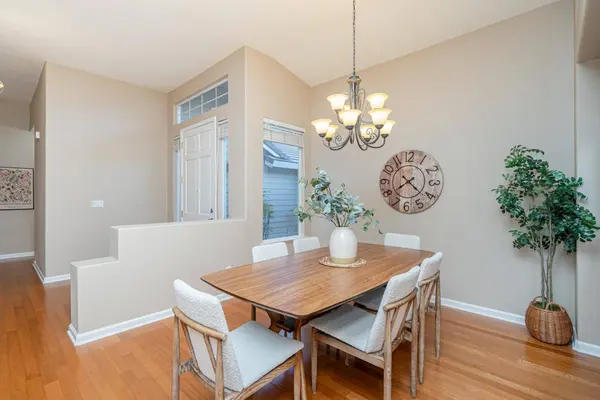
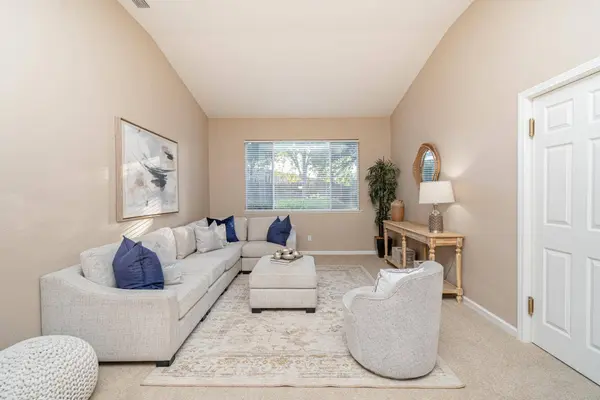
PROPERTY DETAIL
Key Details
Property Type Single Family Home
Sub Type Single Family Residence
Listing Status Active
Purchase Type For Sale
Square Footage 2, 274 sqft
Price per Sqft $382
Subdivision Treelake
MLS Listing ID 226107567
Bedrooms 4
Full Baths 2
HOA Fees $70/mo
HOA Y/N Yes
Year Built 1995
Lot Size 0.272 Acres
Acres 0.2725
Property Sub-Type Single Family Residence
Source MLS Metrolist
Location
State CA
County Placer
Area 12746
Direction Head east on East Roseville Pkwy, turn right on Village Center Dr, left on Lockmoor Dr, right on Penbridge dr, left on Parkford Cir
Rooms
Guest Accommodations No
Living Room Other
Dining Room Formal Room
Kitchen Breakfast Area, Granite Counter
Building
Lot Description Auto Sprinkler F&R
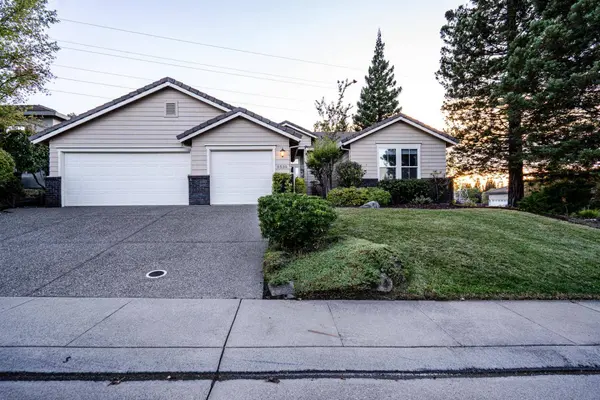
Story 1
Foundation Slab
Builder Name Centex
Sewer Public Sewer
Water Public, Water District
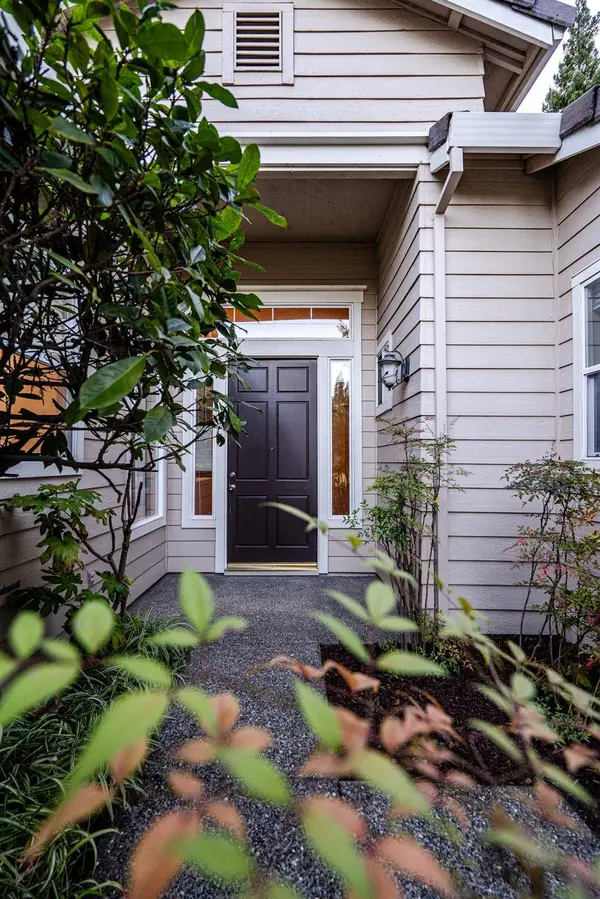
Architectural Style Ranch
Interior
Heating Central
Cooling Ceiling Fan(s), Central, Whole House Fan
Flooring Carpet, Tile, Wood
Fireplaces Number 1
Fireplaces Type Brick, Wood Burning
Window Features Dual Pane Full
Appliance Built-In Electric Oven, Gas Cook Top, Dishwasher, Disposal, Microwave
Laundry Cabinets, Sink, Gas Hook-Up, Inside Room
Exterior
Parking Features Attached
Garage Spaces 3.0
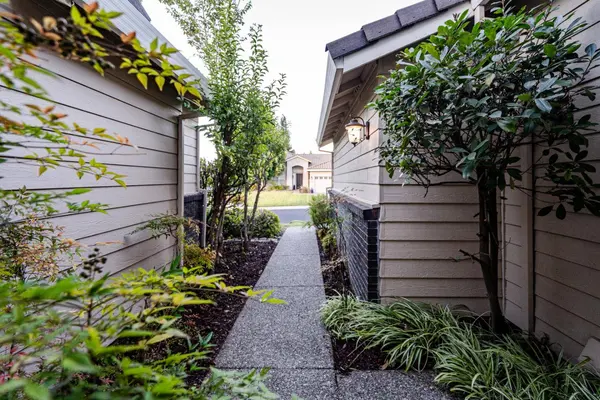
Fence Wood
Utilities Available Public, Sewer In & Connected
Amenities Available None
Roof Type Tile
Private Pool No
Schools
Elementary Schools Eureka Union
Middle Schools Eureka Union
High Schools Roseville Joint
School District Placer
Others
Senior Community No
Tax ID 466-130-011-000
Special Listing Condition Other
Virtual Tour https://iplayerhd.com/player/522d88f2-6eb4-4964-9f02-c096d0656f54
SIMILAR HOMES FOR SALE
Check for similar Single Family Homes at price around $869,000 in Granite Bay,CA

Active
$1,125,000
5005 Shady Creek LN, Granite Bay, CA 95746
Listed by Residential Brokerage3 Beds 3 Baths 2,124 SqFt
Pending
$1,300,000
8900 N Seville CIR #N, Granite Bay, CA 95746
Listed by Redfin Corporation3 Beds 3 Baths 3,550 SqFt
Active
$944,500
7090 Soleil WAY, Granite Bay, CA 95746
Listed by eXp Realty of California, Inc.4 Beds 3 Baths 2,302 SqFt
CONTACT